Commercial additions planned for performance and long-term value
Addbrick delivers carefully managed commercial addition projects across the GTA, helping owners, developers, and professional tenants expand usable space without compromising operations, design quality, or construction control.

Additions
Expand with less disruption
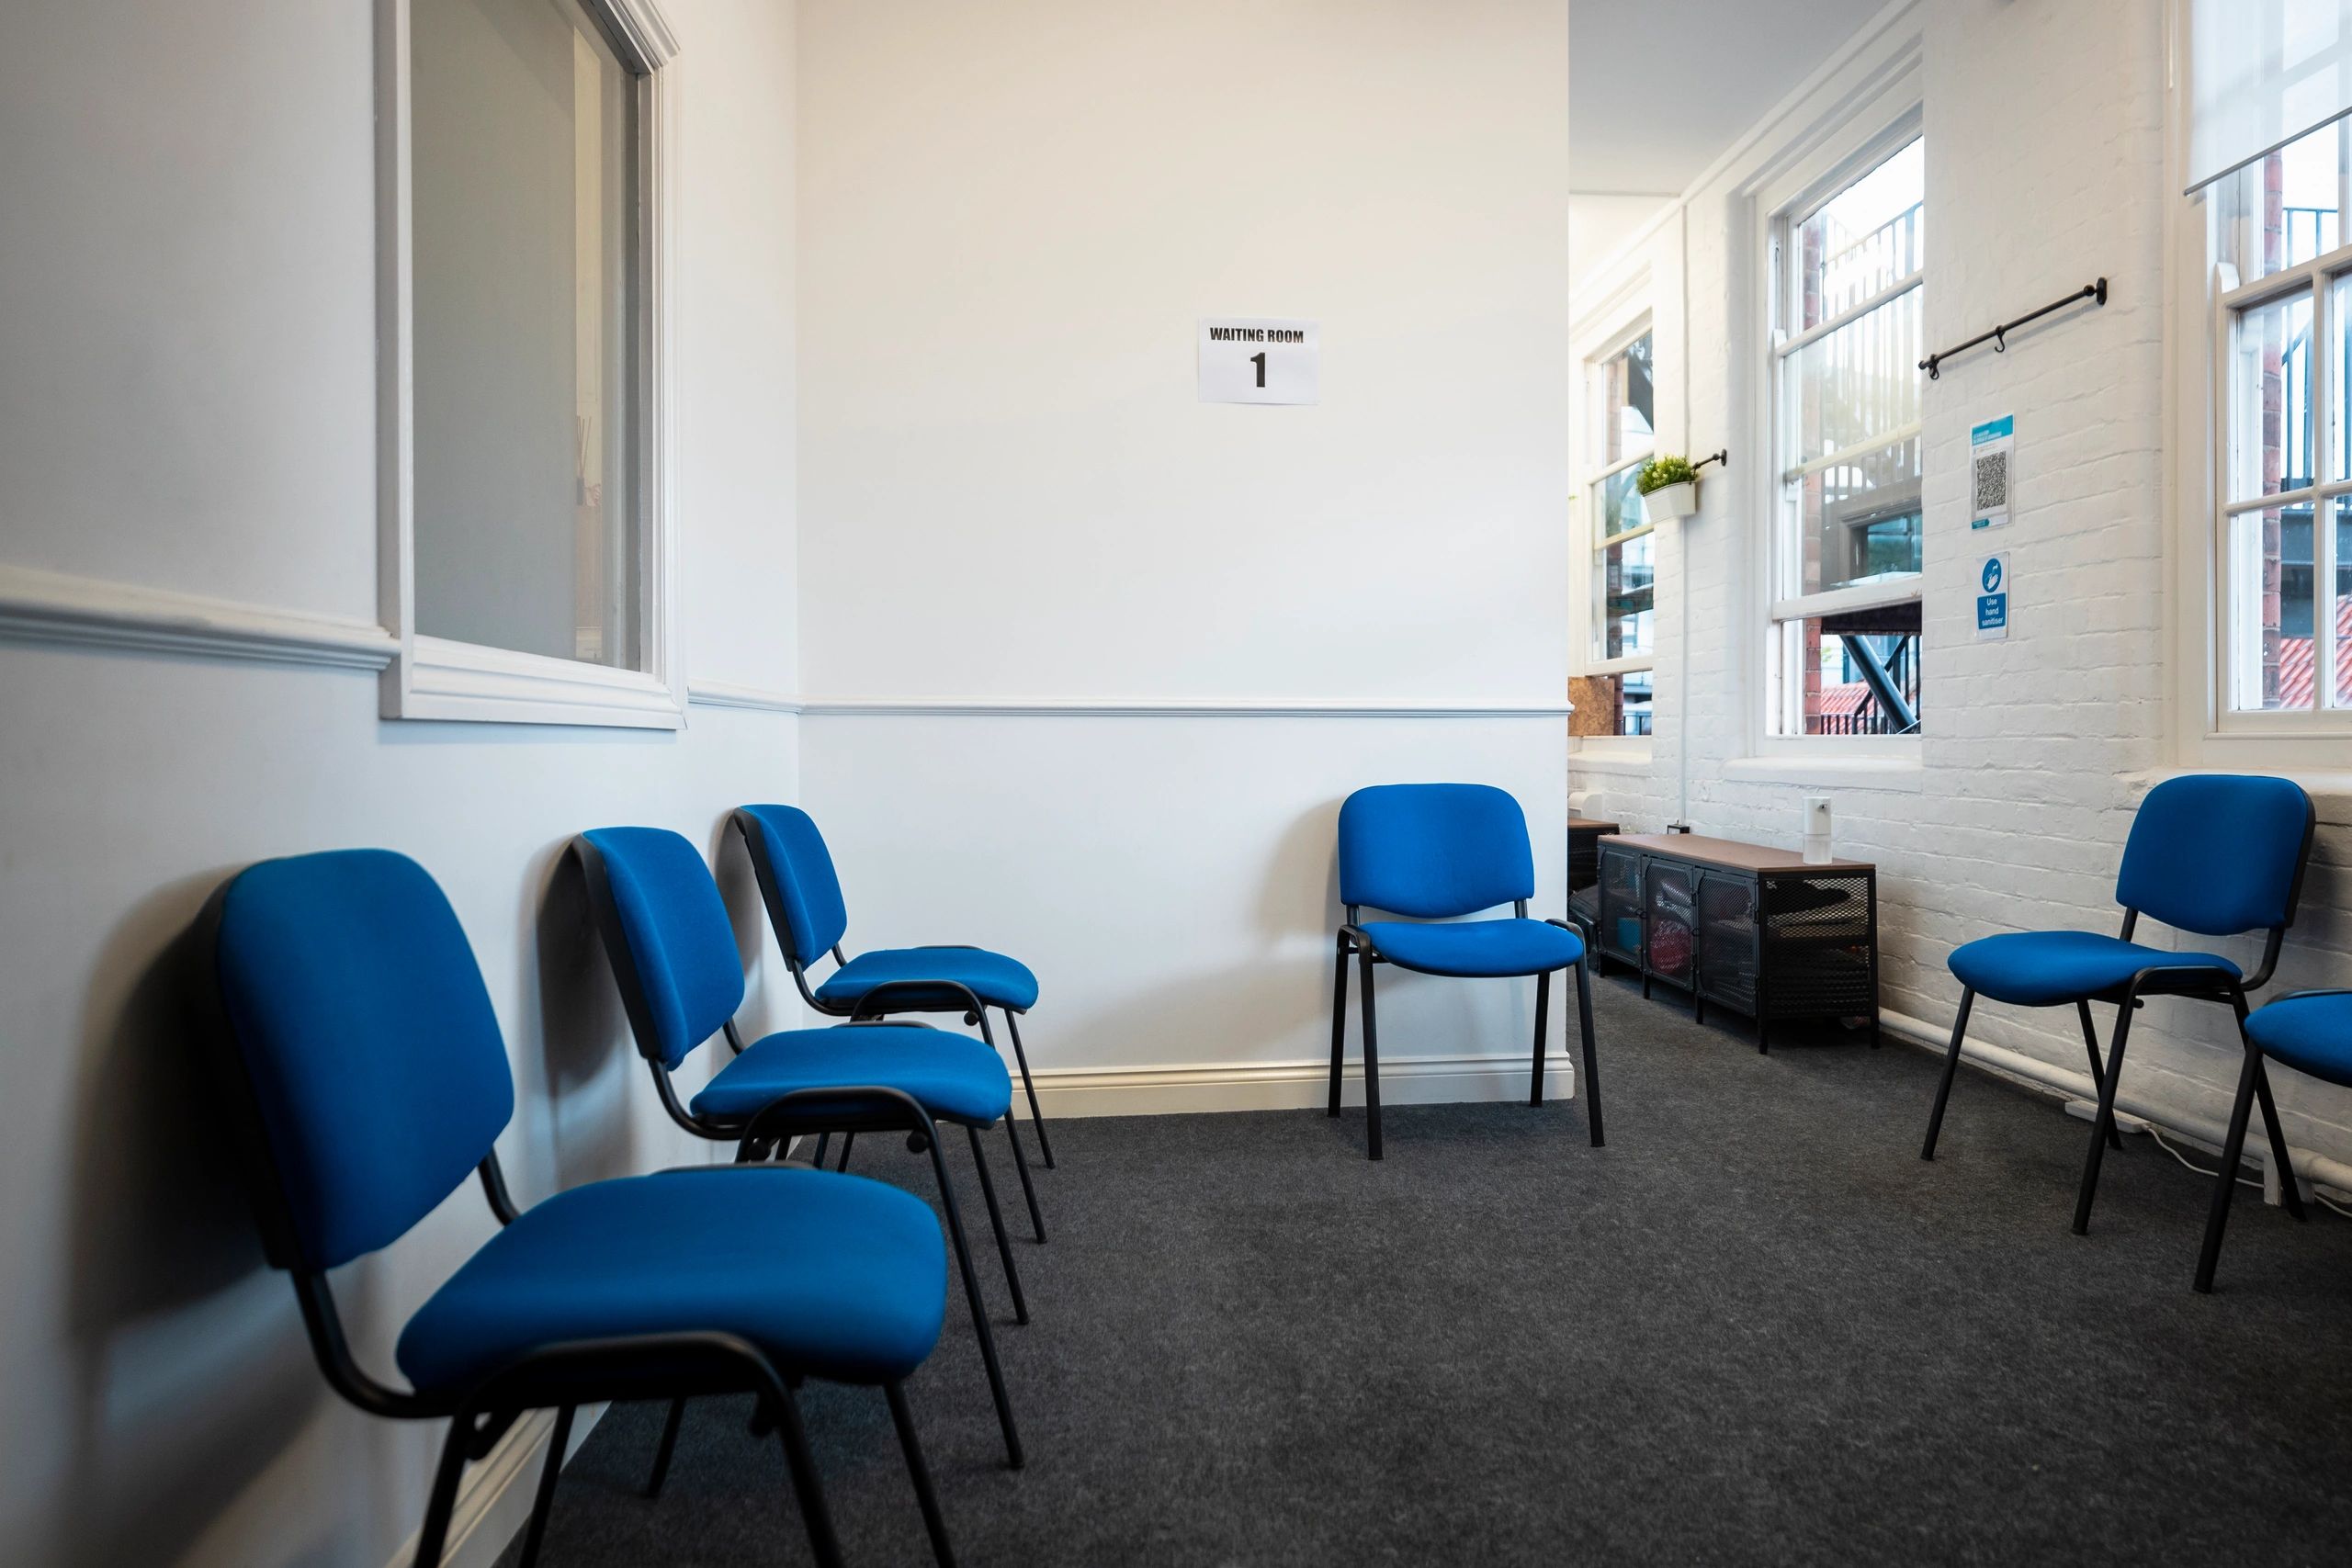
Whether you are adding offices, treatment rooms, retail area, back-of-house support space, or a full building extension, our team approaches additions with disciplined planning, clear communication, and a strong understanding of commercial project constraints.
Integrated coordination
We align design intent, approvals, scheduling, and site execution so the addition fits the existing property and project goals.
Operational awareness
Our process prioritizes safety, access, phasing, and continuity for occupied or partially active commercial environments.
Capabilities
What we deliver
Our additions work is structured to support premium commercial environments that require precision, documentation, and dependable execution from pre-construction through closeout.
Pre-construction planning
Feasibility review, scope definition, budgeting input, scheduling strategy, and coordination with consultants before work begins.
Building integration
Thoughtful connection of new and existing spaces, including circulation, finishes, systems, and code-conscious detailing.
Phased execution
Sequenced construction planning for occupied sites, minimizing disruption while maintaining quality and site control.
Project oversight
Consistent communication, trade coordination, schedule management, and quality review throughout the build.
Ideal for
Addition types we support
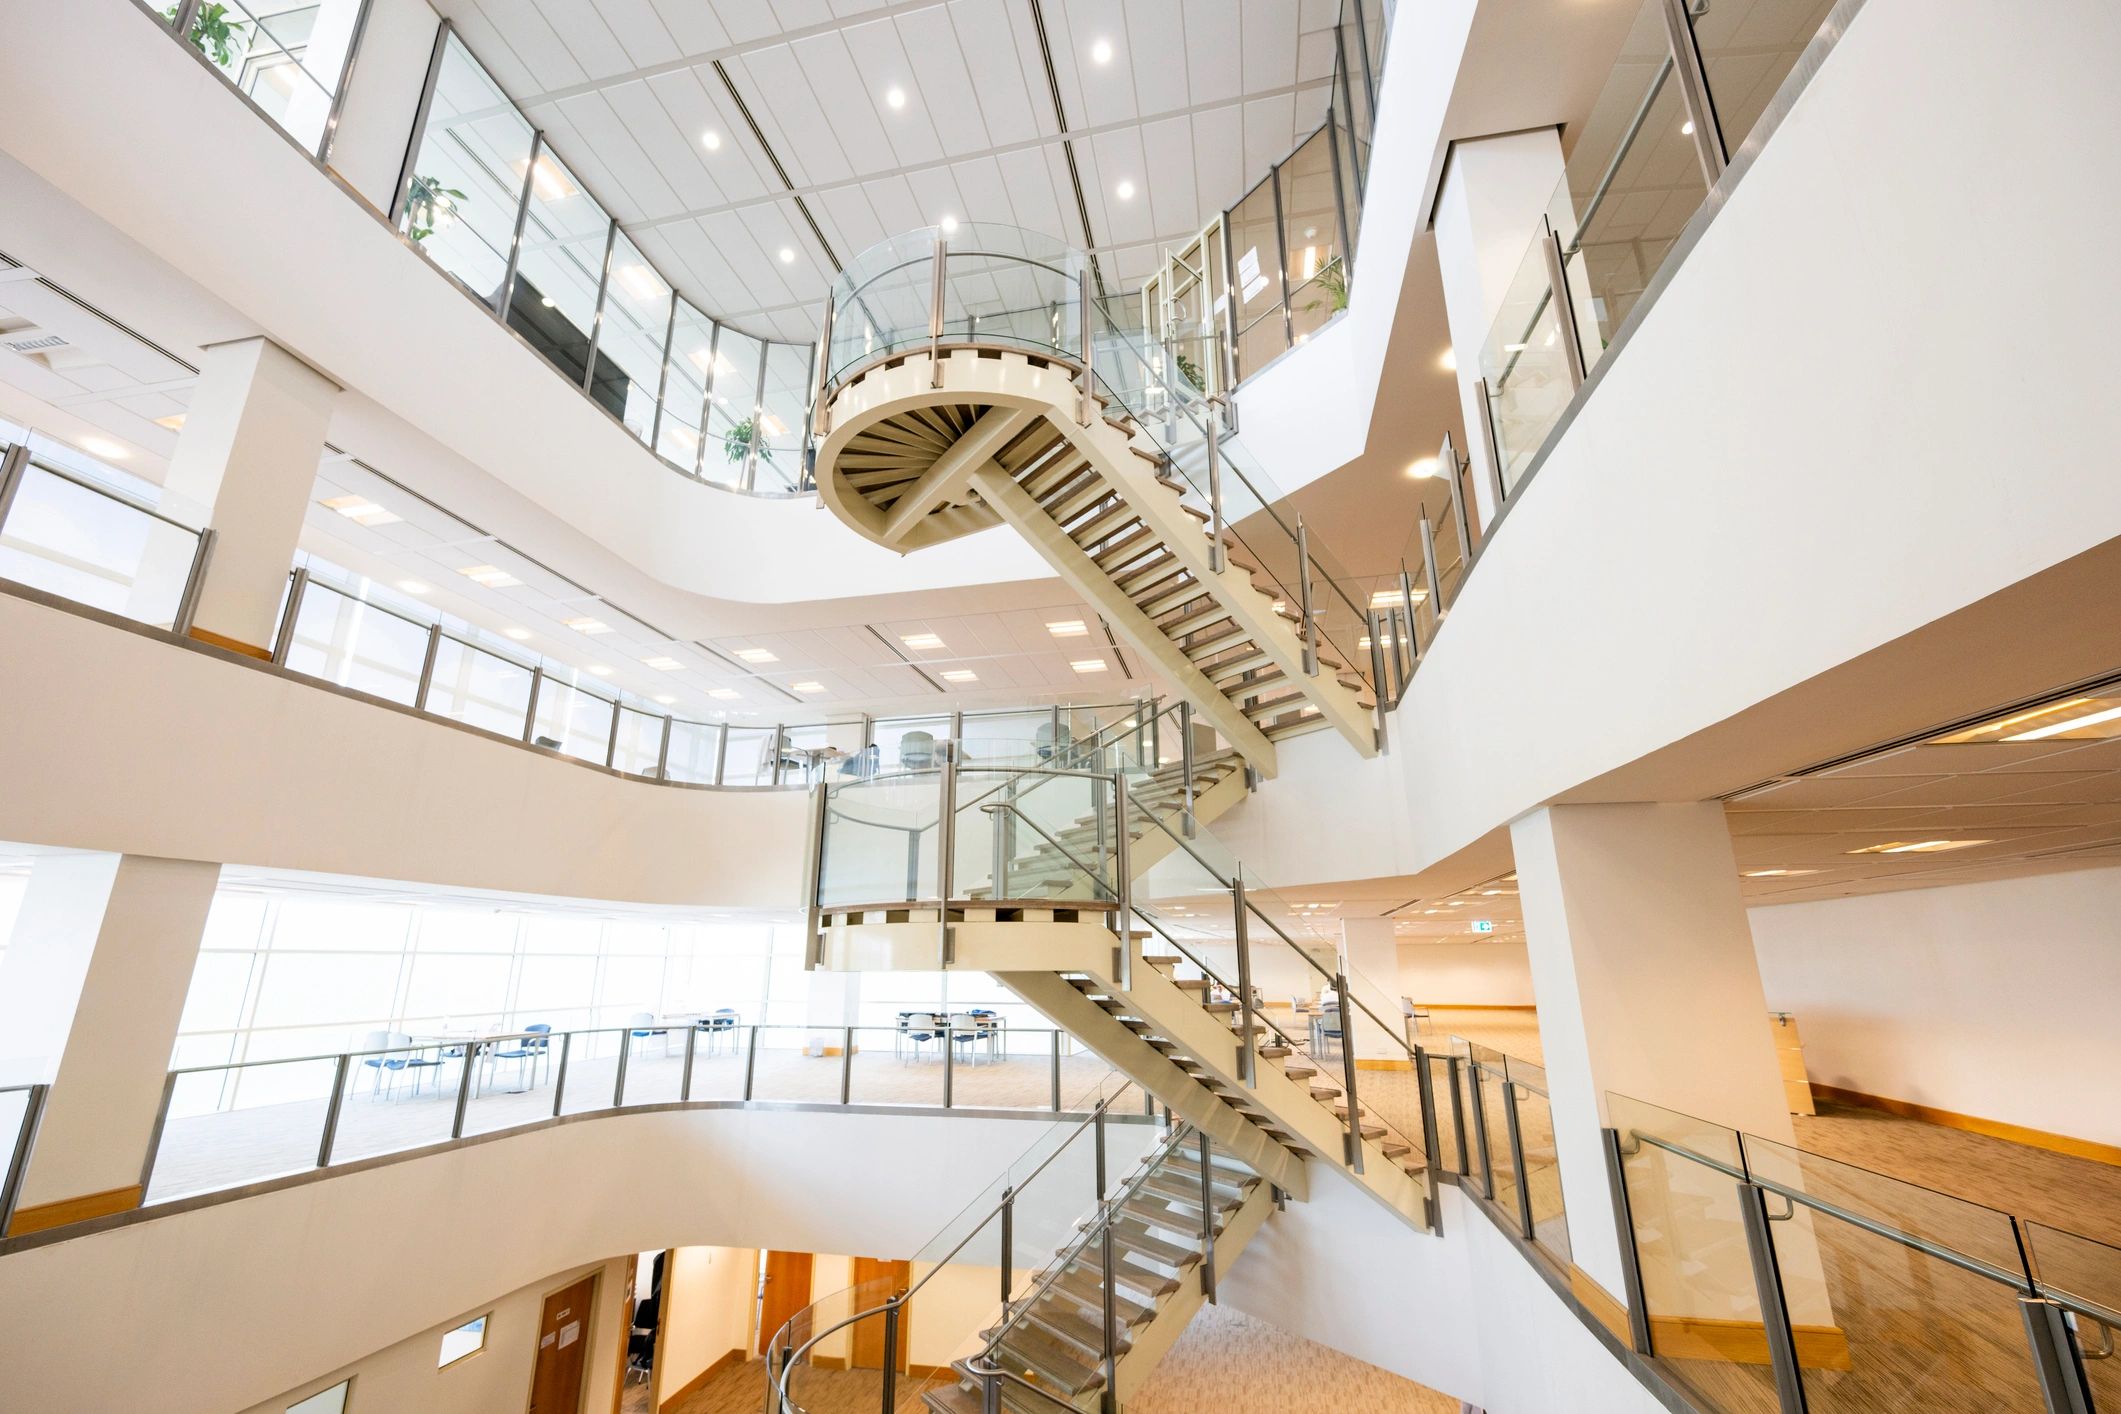
We build additions for commercial properties that need more capacity, better flow, and a finished result aligned with the standards of professional environments.